
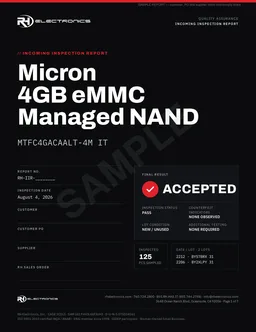
Seven pages: component identification, 21-check summary, twelve inspection sections, nine photographs, scope and sign-off. Customer, PO and supplier fields are intentionally blank on the sample.
↓ Download PDF (0.6 MB)Why a written inspection report matters
When a part comes through the franchise channel, the manufacturer's chain of custody does the talking. When it comes through the open market — obsolete, allocated, or simply unavailable anywhere else — that chain is exactly what's missing, and the risk of a recycled, remarked or wrong-die device is real. An independent distributor can say "we inspect everything"; a report shows what was actually done to your lot, by whom, and what was found. It turns trust into evidence.
It makes the decision reviewable
Your receiving inspector, your quality manager and your customer's auditor can all read the same page and reach the same conclusion — no phone call required.
It satisfies the paperwork your program demands
Teams working under AS5553, AS6081 or AS9120 receiving requirements need documented evidence of counterfeit screening for open-market parts. This is that document.
It records what was not found
The absence of blacktopping, ghost markings, reballing or prior-use residue is only meaningful if someone looked. Each section lists the specific indicators checked and not observed.
It travels with the lot
Date codes, lot codes, quantity sampled and the photographs are tied to the exact material shipped — so a question two years from now has an answer.
The 21 checks, in twelve sections
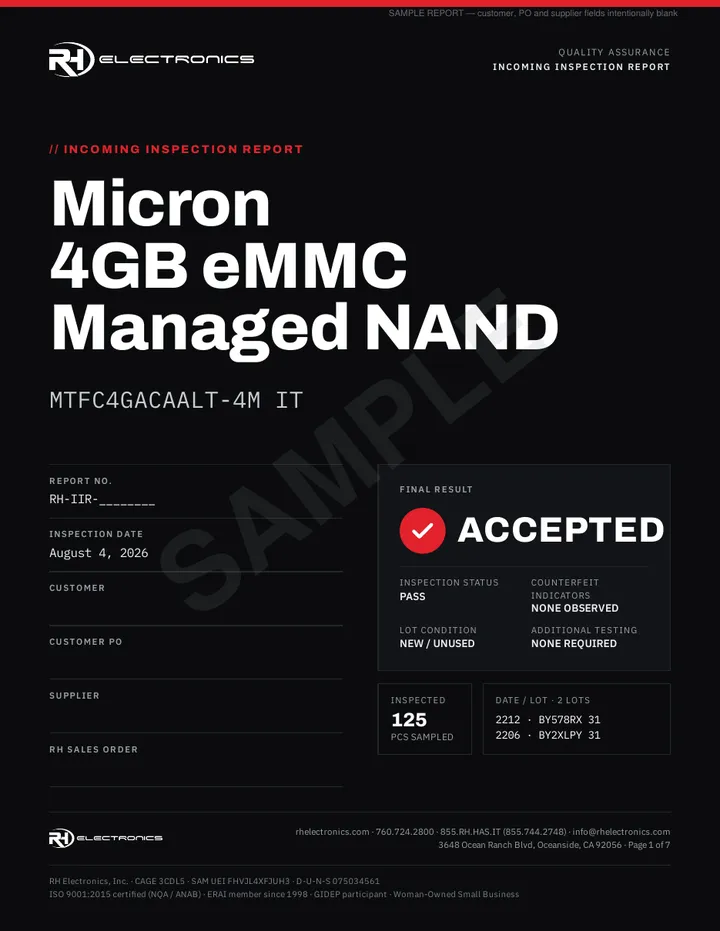
Each report opens with component identification — manufacturer, part number, package, temperature grade, expected marking, date and lot codes, MSL, RoHS status and lifecycle — followed by a one-page summary of every check and its result. The sample lot passed all 21; a real report shows a fail wherever one occurred.
- Manufacturer identification PASS
- Manufacturer part number PASS
- Device marking verification PASS
- Date / lot code verification PASS
- Manufacturer label inspection PASS
- Package verification PASS
- Dimensional inspection PASS
- High-magnification visual inspection PASS
- Surface / blacktop examination PASS
- Solvent / swab test PASS
- Marking permanency PASS
- BGA / termination inspection PASS
- Evidence of prior use NONE
- Lot homogeneity PASS
- Moisture barrier packaging PASS
- Humidity indicator card PASS
- Desiccant PASS
- MSL compliance PASS
- ESD packaging PASS
- RoHS verification PASS
- Traceability review PASS
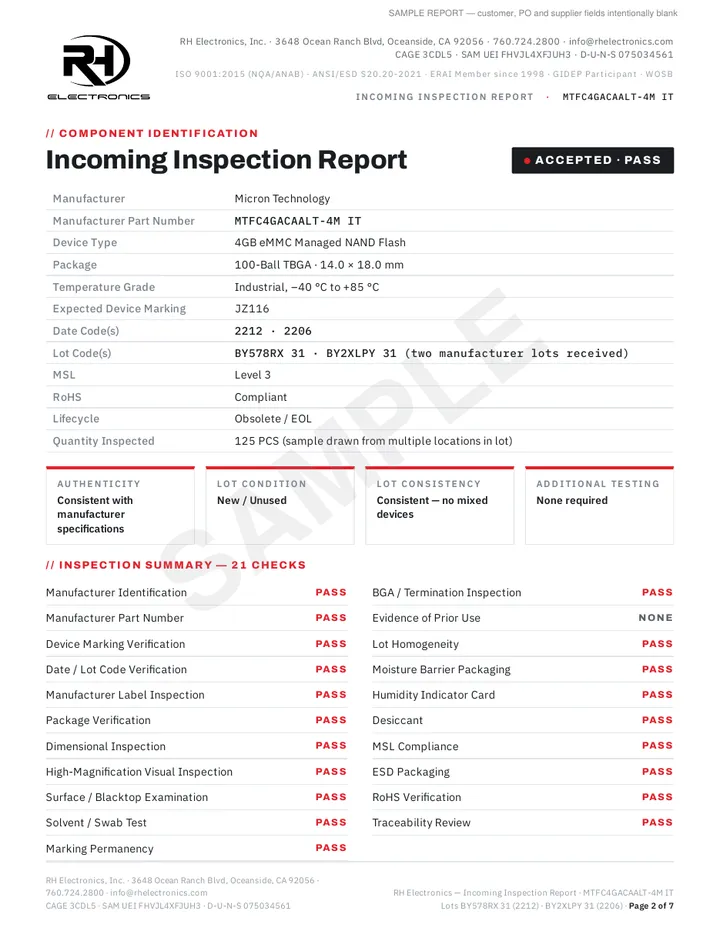
Sections 01–03 · Label, marking, surface
Packaging and labels are checked for relabeling, label-over-label, altered print and traceability gaps. Device markings are compared to the manufacturer's expected marking (for this lot, JZ116) under magnification — font, spacing, laser characteristics, logo, 2D code and A1 indicator. Package surfaces are examined for sanding, resurfacing, blacktop, coating transitions, ghost markings, cracks and contamination.
Sections 04–05 · Dimensions and terminations
Length, width, height, ball pitch and ball count are measured against the manufacturer's package drawing. BGA terminations are inspected for uniform balls, correct pattern and alignment — and specifically for oxidation, flattened balls, flux residue and reballing, the fingerprints of a part that has been on a board before.
Sections 06–08 · Blacktop, solvent, permanency
A controlled solvent swab is applied to representative devices. Genuine mold compound gives up nothing; a resurfaced part transfers black residue or lifts its new marking. Markings are then re-checked for smearing, fading or ink transfer after the test.
Sections 09–12 · Lot consistency, MSL, RoHS, ESD
Samples drawn from multiple locations in each lot are compared for mixed devices, mixed manufacturers or package variation. Moisture-sensitive parts are checked for sealed barrier bags, humidity indicator card within limits, desiccant and correct MSL labeling — and whether a bake is required before use. RoHS and lead-free status are verified against manufacturer and supplier documentation, and the whole inspection is performed at an ESD-controlled workstation under RH's ESD control program, built to ANSI/ESD S20.20-2021.
When in-house screening isn't enough
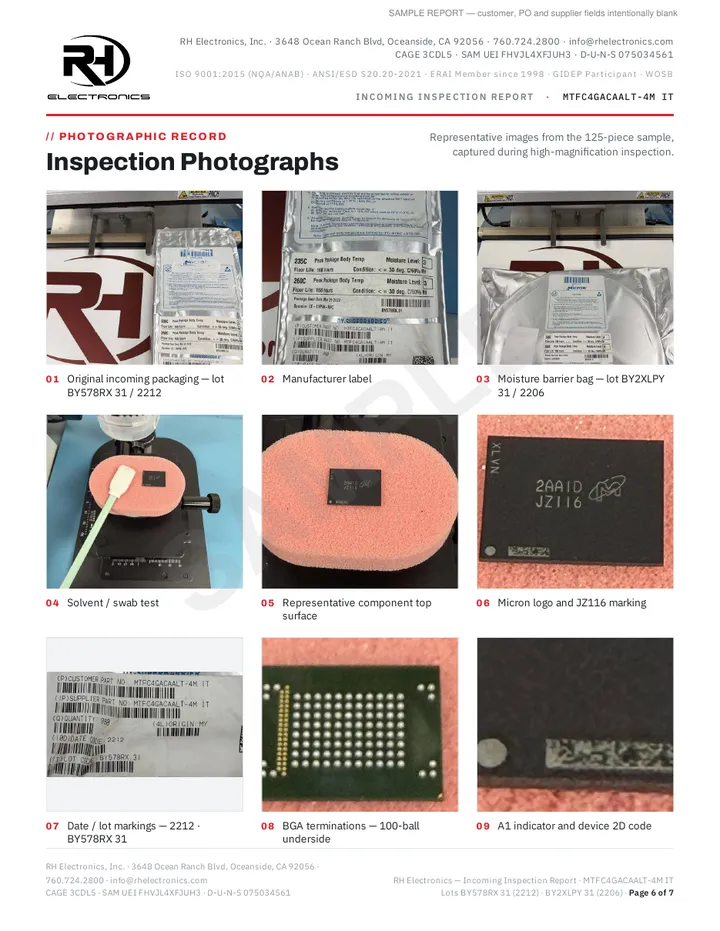
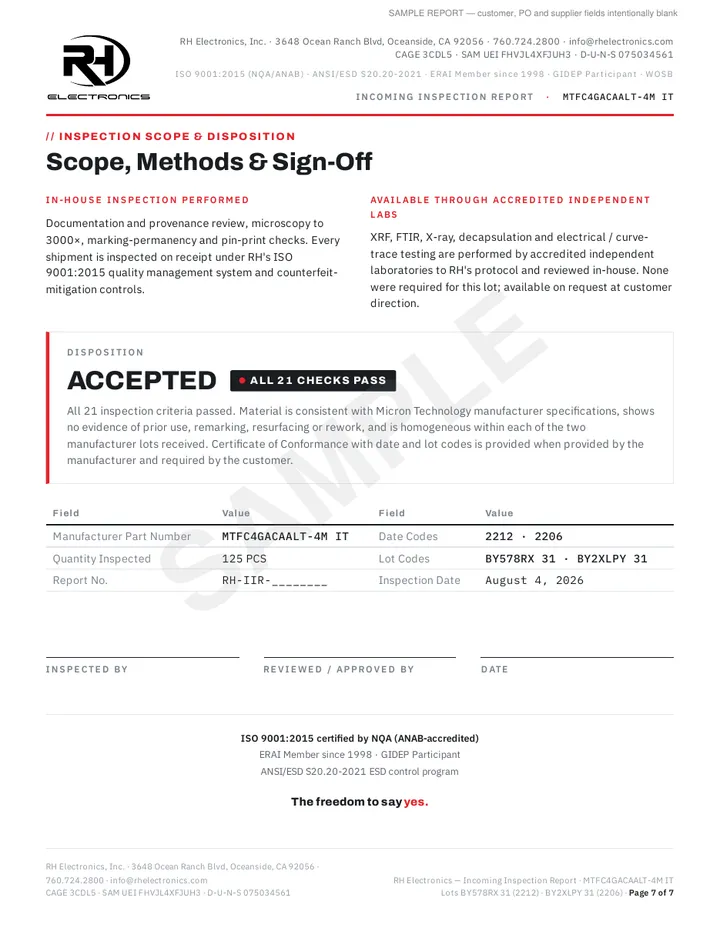
The report's last page states what was performed in-house — documentation and provenance review, microscopy to 3000×, marking-permanency and pin-print checks — and what is available beyond it. XRF, FTIR, X-ray, decapsulation and electrical or curve-trace testing are performed by accredited independent laboratories to RH's protocol and reviewed in-house. None were required for this lot. When your program calls for them, say so on the quote request and the lab results are appended to the same report.
The disposition is written so it can be read without the rest of the document: Accepted, all 21 checks passed, material consistent with manufacturer specifications, no evidence of prior use, remarking, resurfacing or rework, homogeneous within each lot received. When a lot doesn't earn that paragraph, it doesn't ship.
Frequently asked
Does every order come with an incoming inspection report?
Every shipment RH Electronics receives is inspected on receipt under our ISO 9001:2015 quality system — that part never varies. A written Incoming Inspection Report for your specific lot is provided when you request it with your quote or order, so ask for it up front and it ships with the parts.
Is the inspection report the same as a Certificate of Conformance?
No. The Certificate of Conformance is a signed statement on the packing list that the parts conform to the order; the Incoming Inspection Report is the evidence behind it — the checks performed on your lot, what was observed, and the disposition. The CoC carries date and lot codes when provided by the manufacturer and required by the customer.
What happens if a lot fails an inspection?
It does not ship. Suspect material is quarantined, the supplier is engaged, and where the evidence supports it the finding is reported through ERAI and GIDEP so the rest of the industry sees it too. Quarantined parts are held for five years and never re-enter the supply chain.
Can you add laboratory testing to the report?
Yes. XRF, FTIR, X-ray, decapsulation and electrical or curve-trace testing are performed by accredited independent laboratories to RH's protocol and reviewed in-house. Tell us which tests your program requires when you request the quote and the lab results are appended to the report.
Which standards does the inspection follow?
The inspection is run under RH's ISO 9001:2015 quality management system and written counterfeit-mitigation controls, with ESD handling under a program built to ANSI/ESD S20.20-2021. The checks map to what customers working under AS5553, AS6081 and AS9120 receiving requirements expect to see documented.
Back to Quality & Authentication → · How to spot counterfeit components → · Counterfeit Control Plan (PDF) →